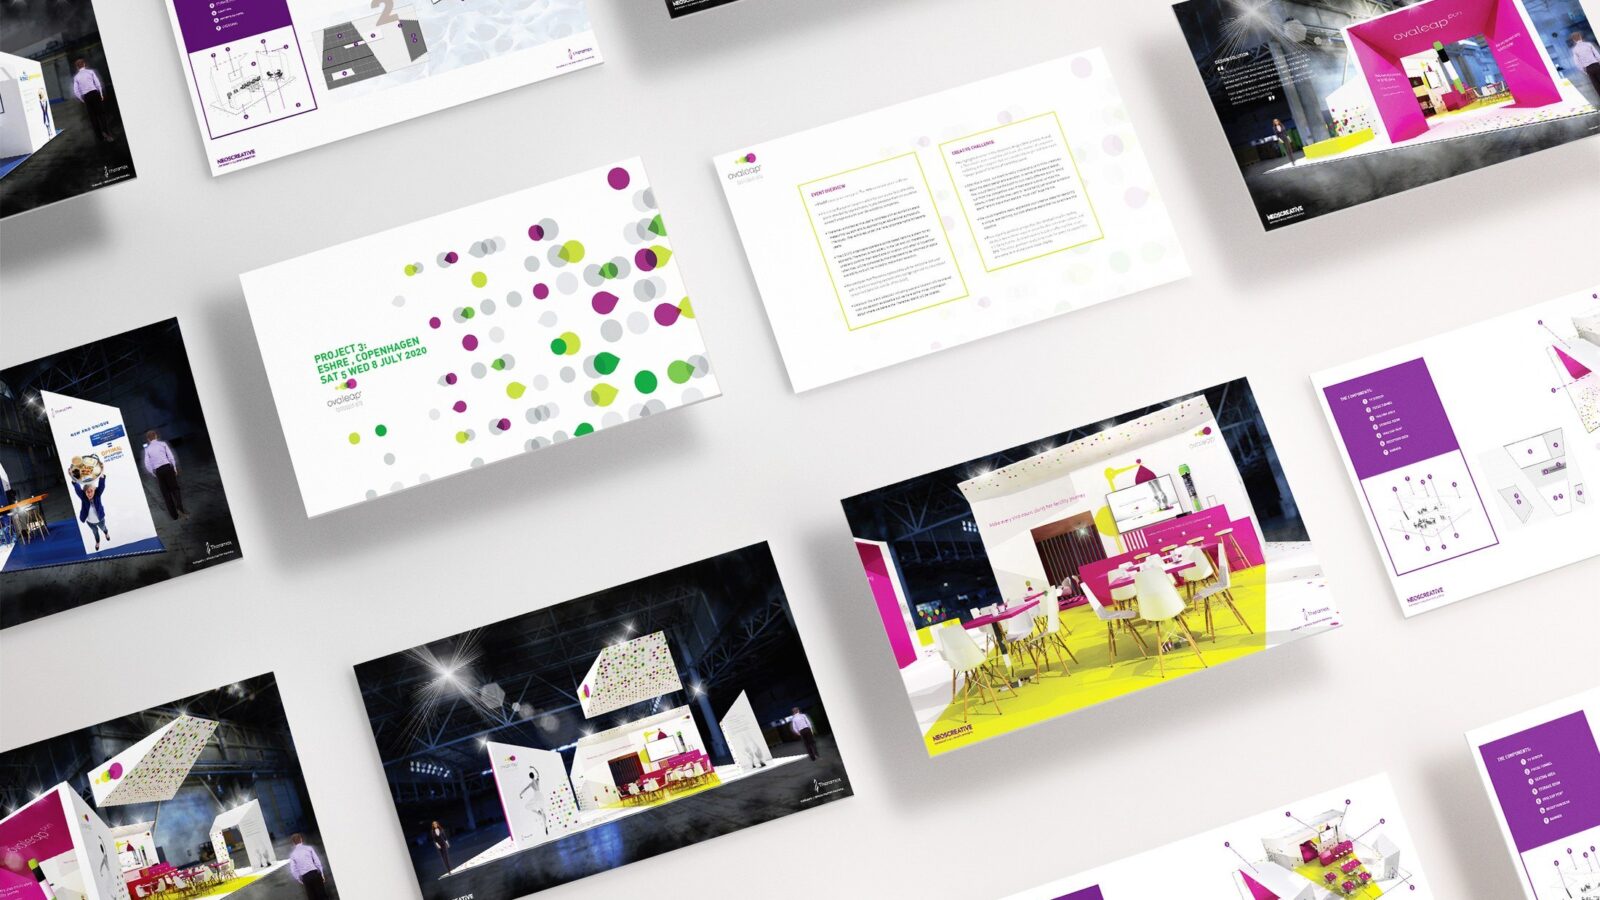
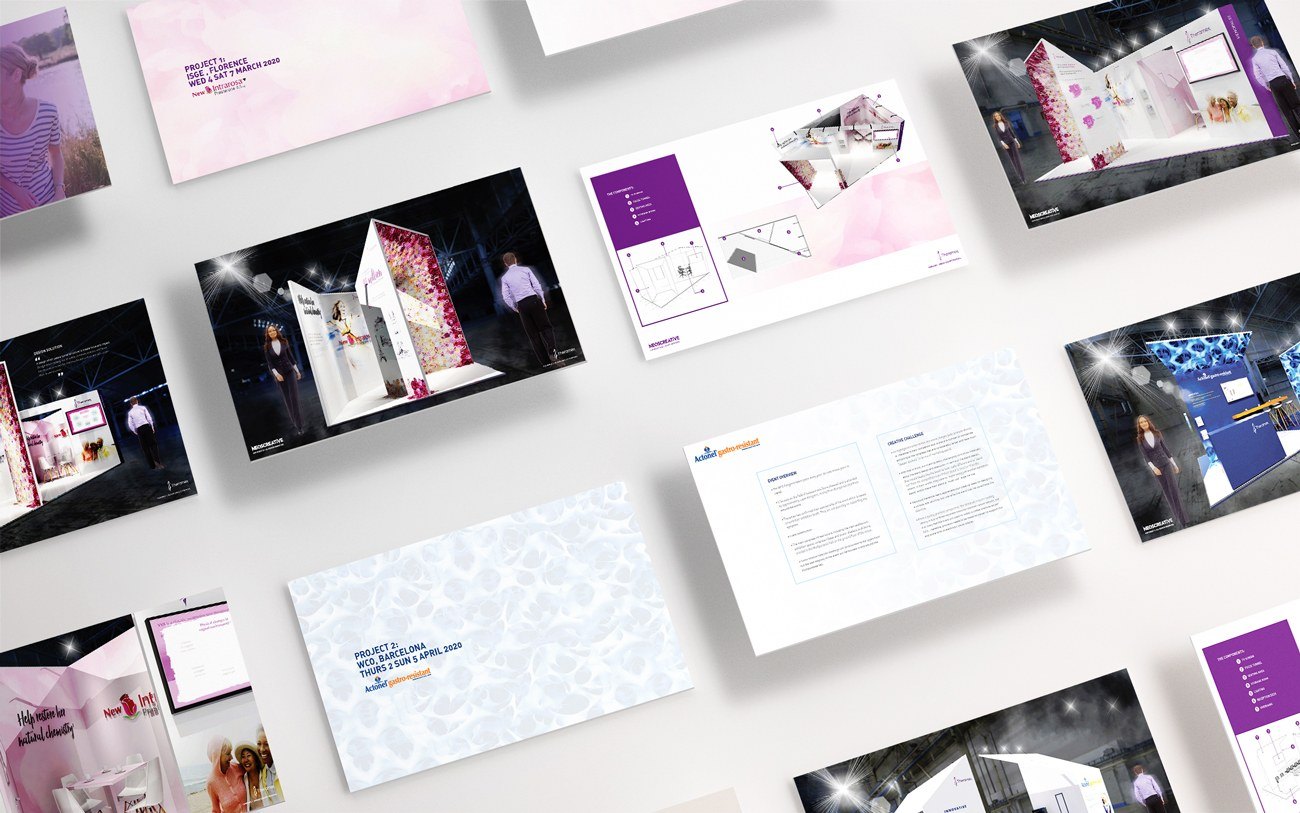
This is a design concept proposal rather than a record of a delivered stand. The copy below is drawn from the proposal document itself; whether the work was awarded and built is not recorded in the archive.
Challenge
Theramex was taking three European congresses in a single year: ISGE in Florence in March, WCO in Barcelona in April and ESHRE in Copenhagen in July. ISGE was the first time the company would sponsor in its own name, having previously appeared under the Teva banner, and the stand was to lead on Intrarosa with Theramex branding secondary. At WCO the competitive problem was sharper: Amgen and others exhibiting alongside were considerably larger with much deeper marketing budgets. In the client’s own words they wanted to “avoid being just another exhibition stand” and to make theirs a “must visit” experience, even on a smaller footprint.
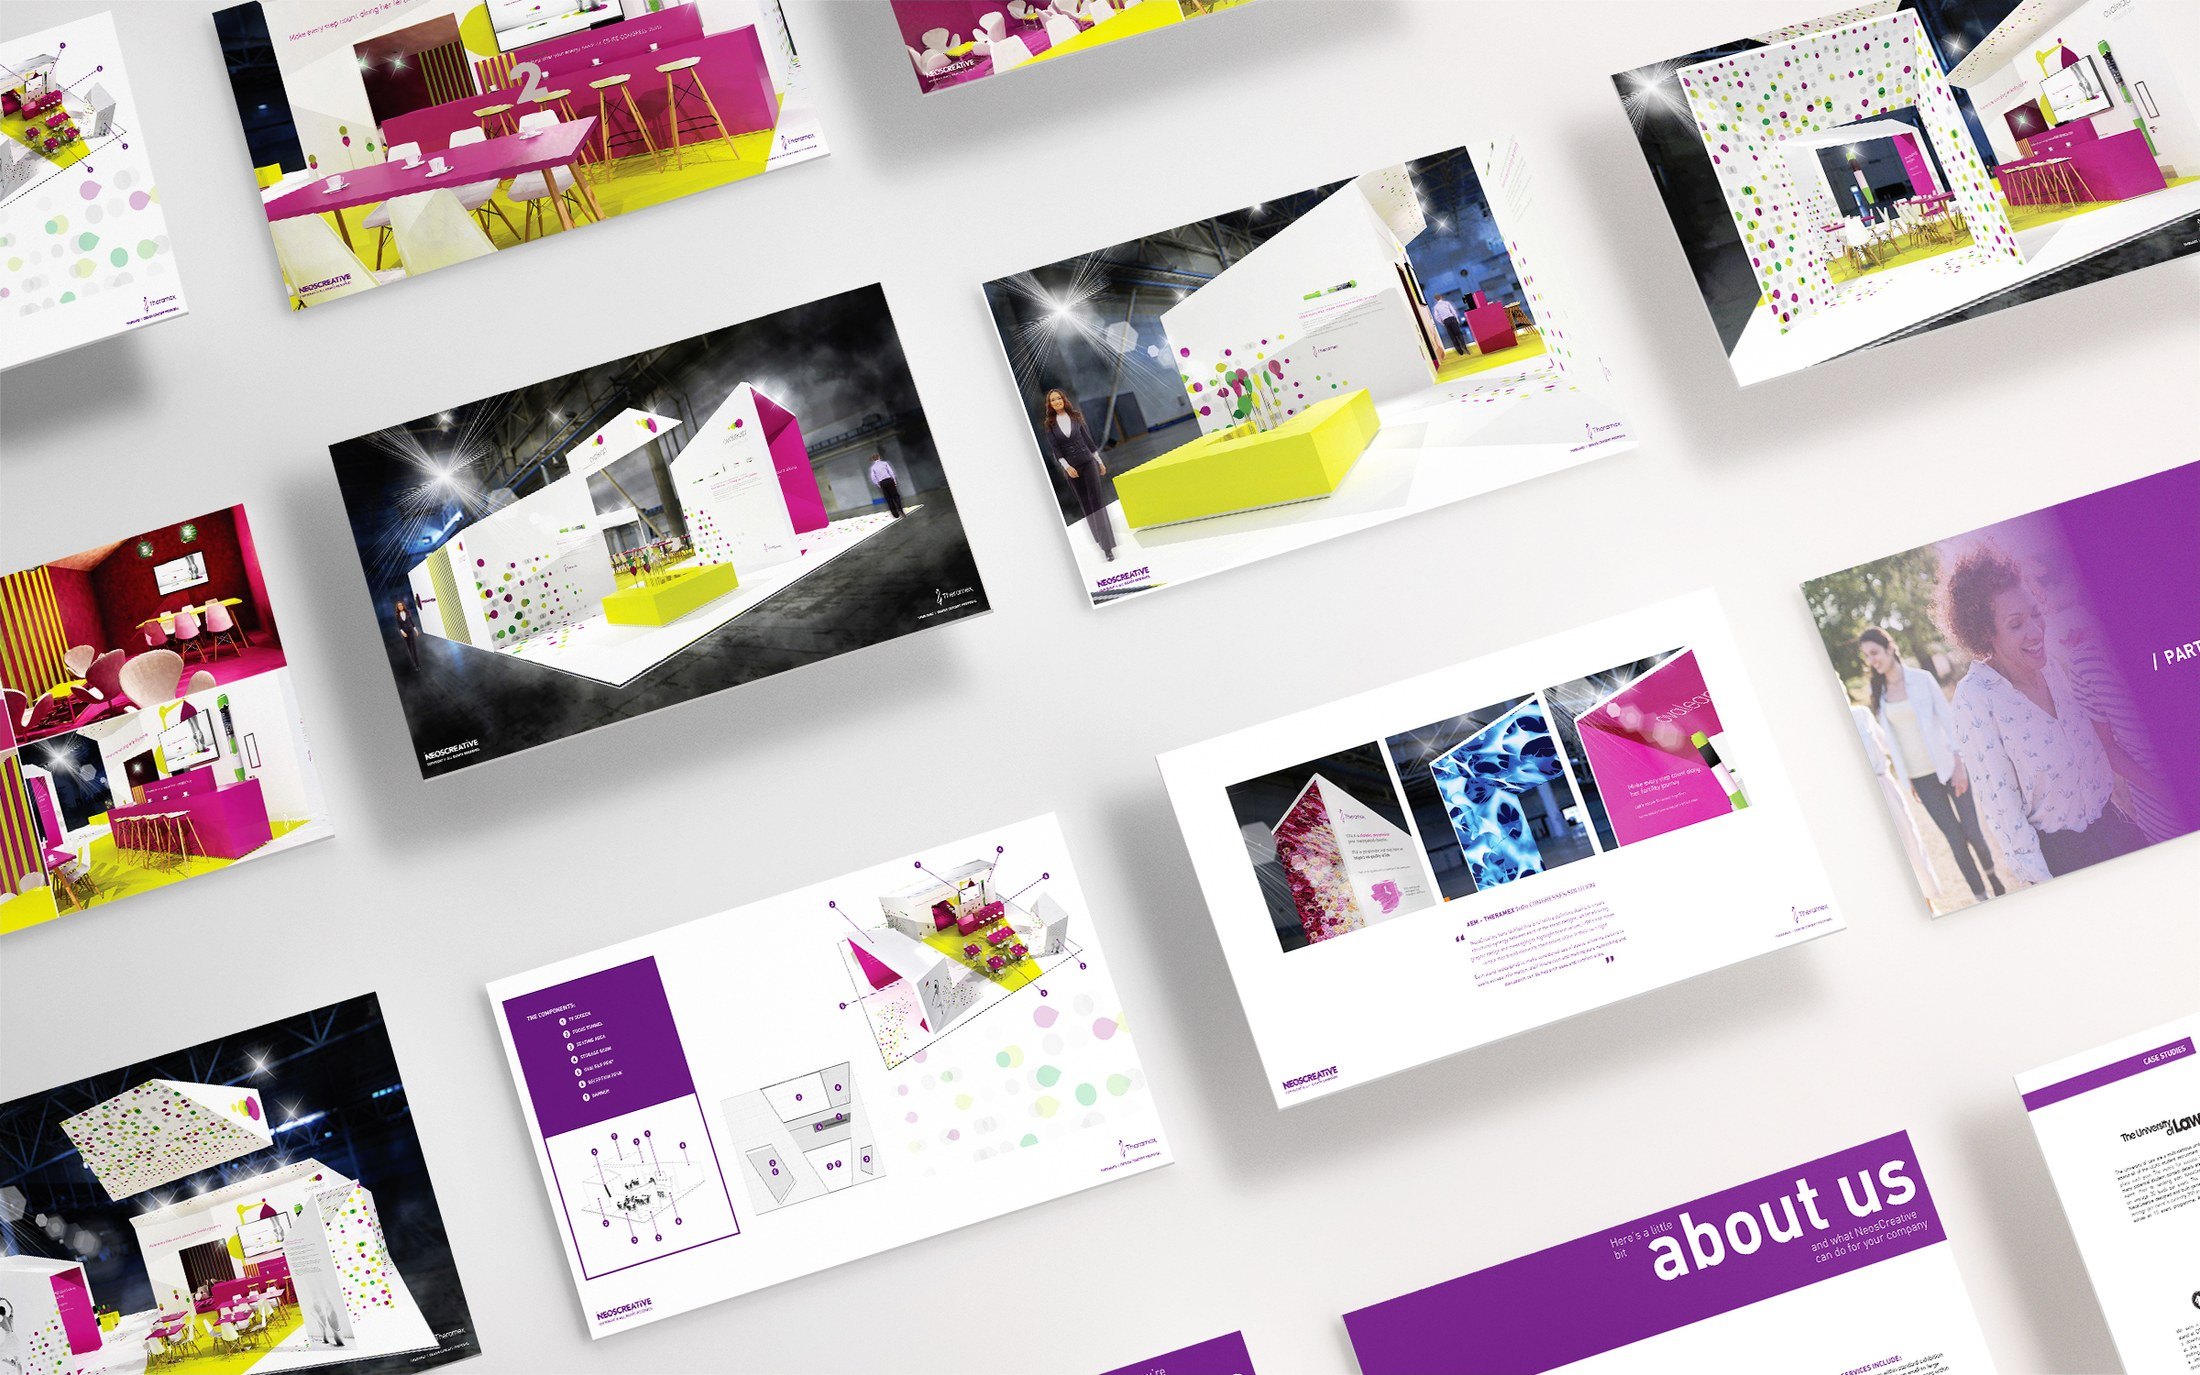
A design which uses a tunnel structure to create focus and impact.
Creative response
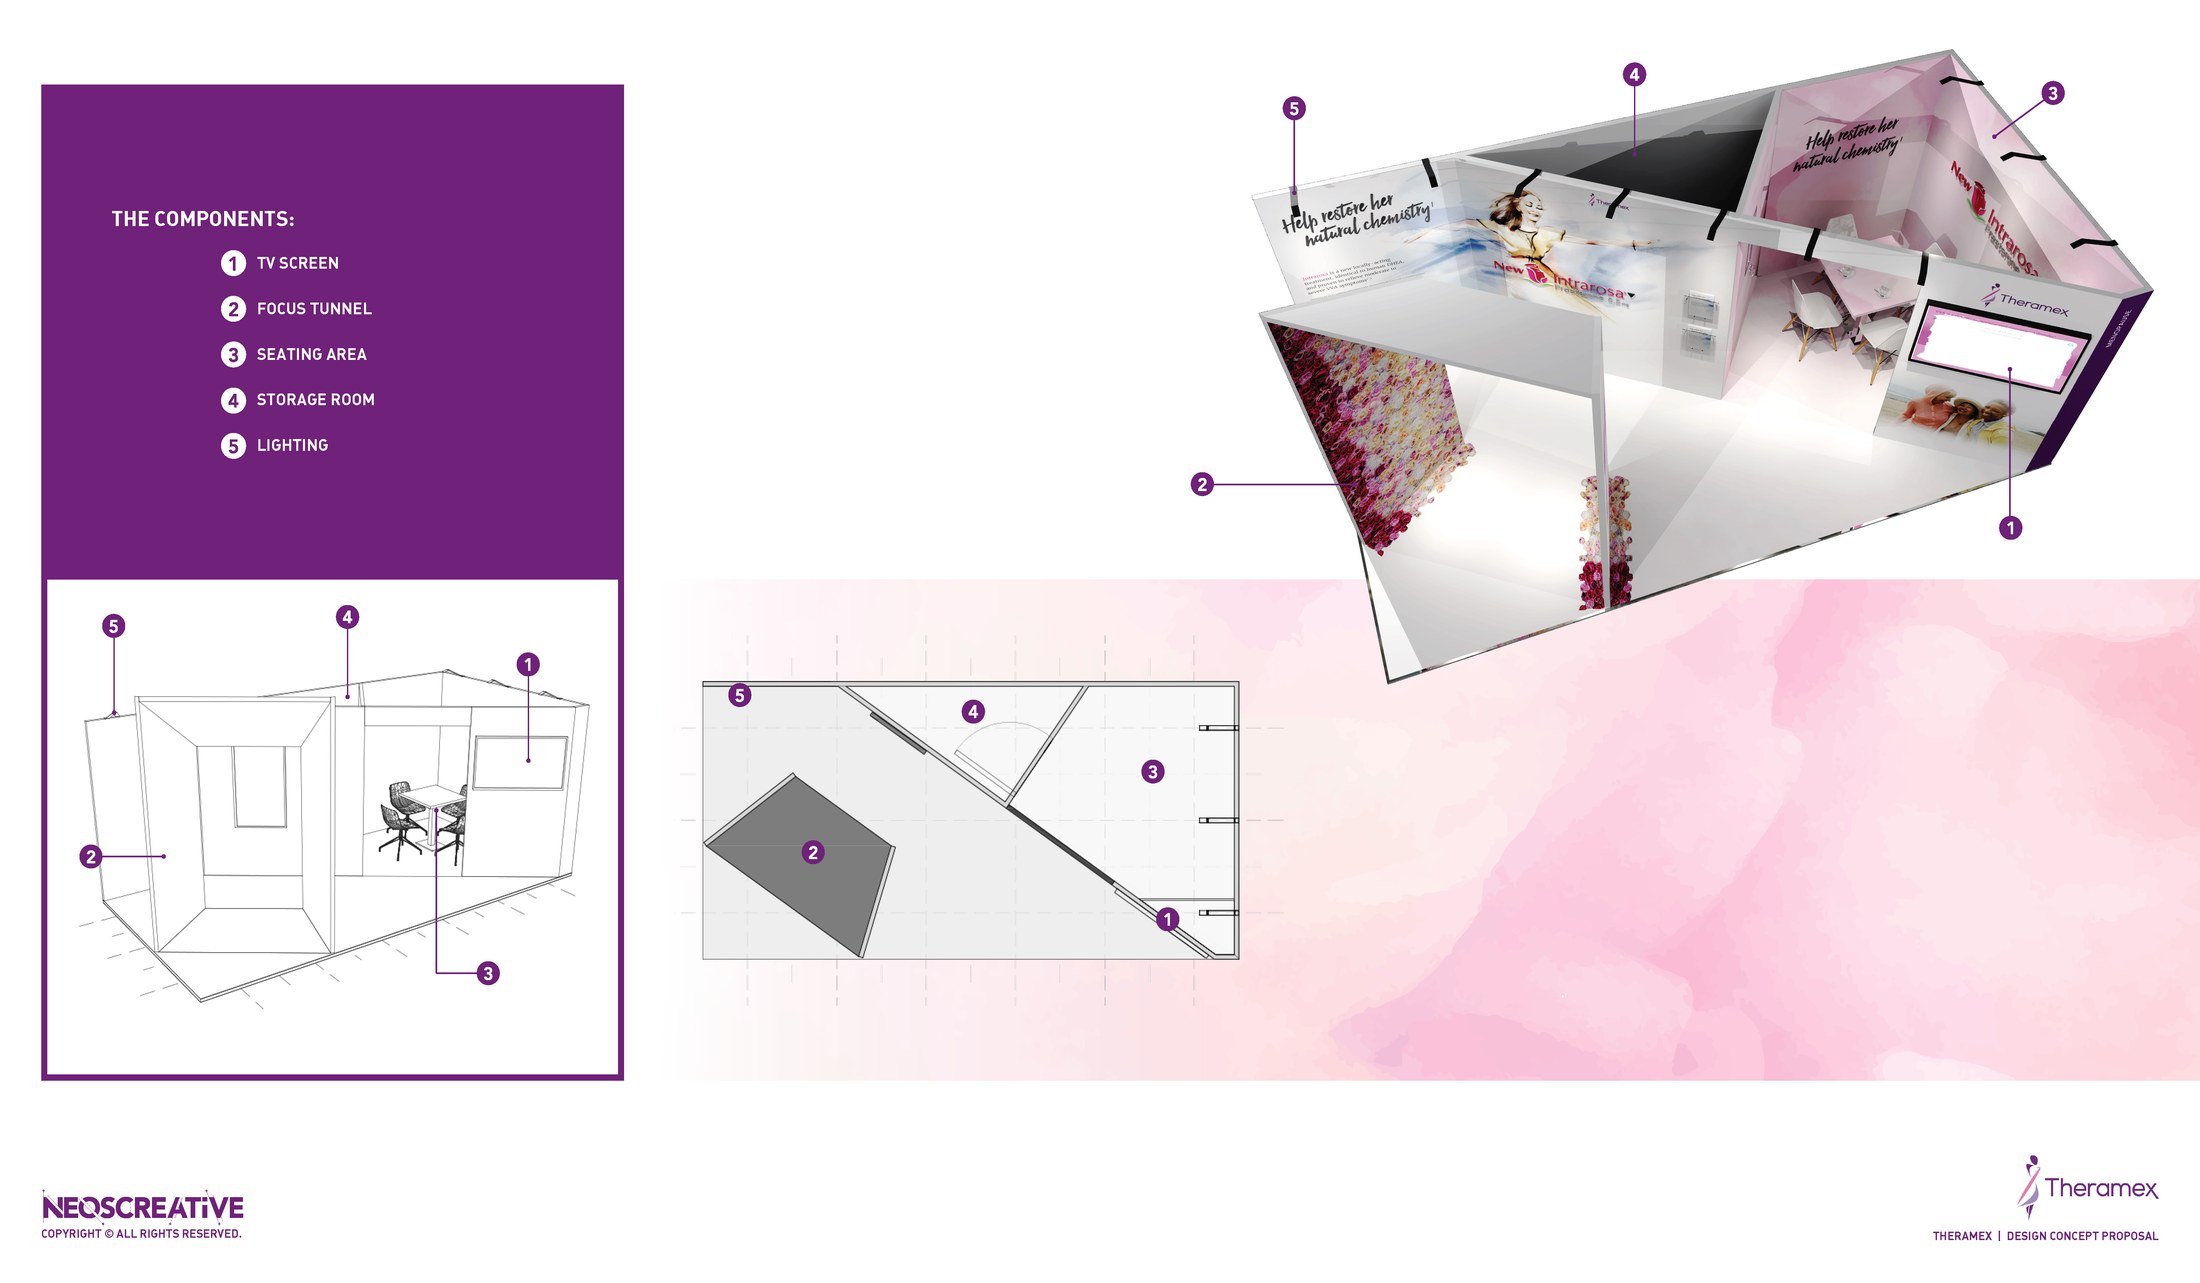
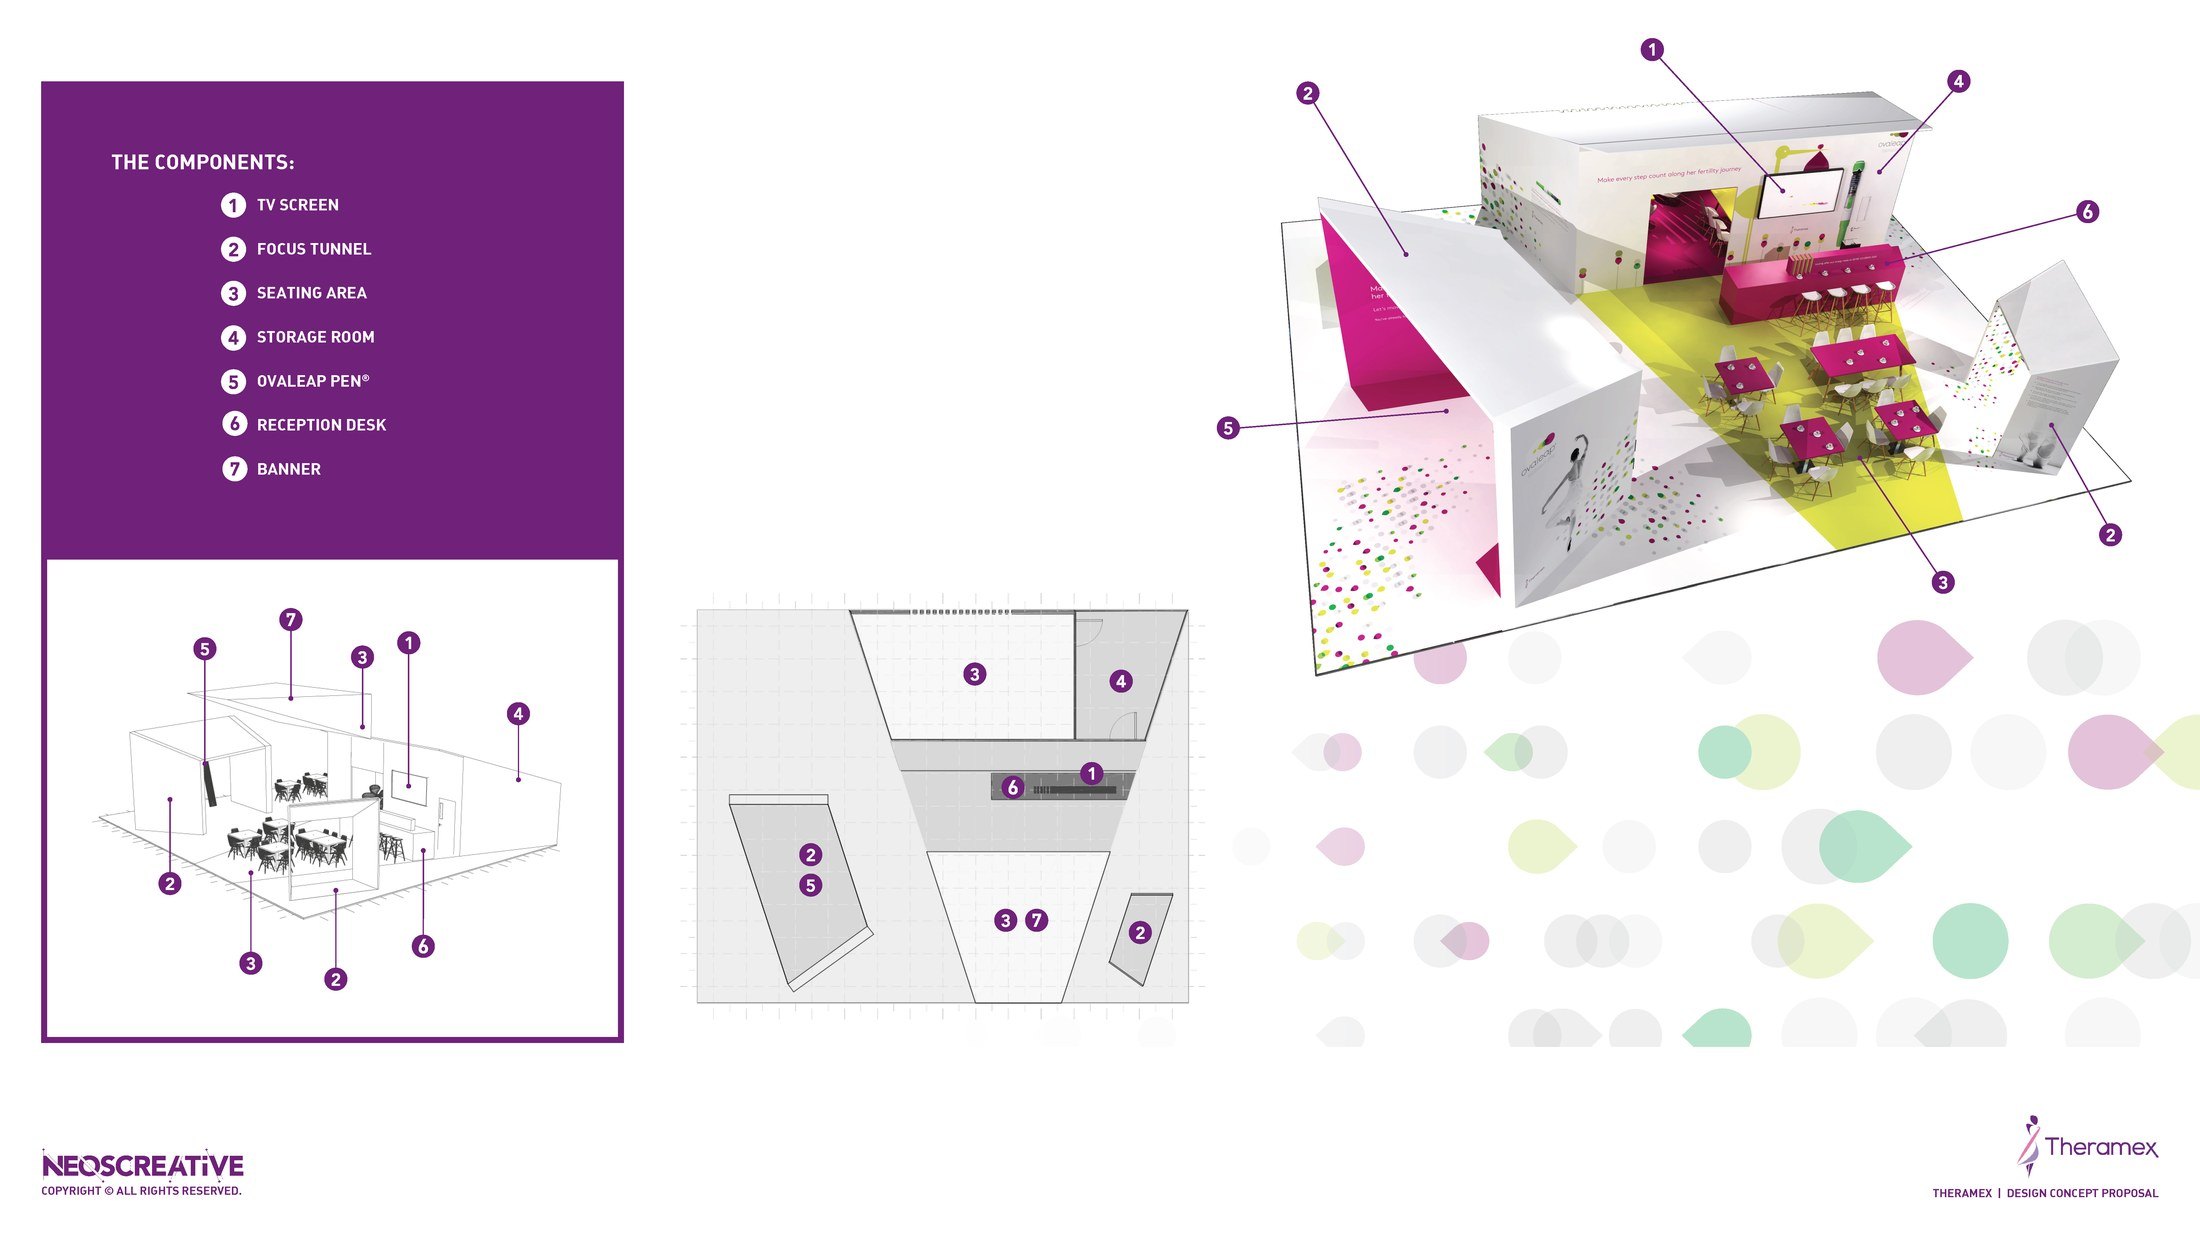
One idea carried across all three congresses: a focus tunnel that frames the visitor’s view and gives each stand a single point of impact, with the detail changed per event. At ISGE the detailing used subtle colours and floral touches so the Intrarosa brand read clearly but softly. At WCO the same tunnel was re-dressed for Actonel, with the emphasis moved onto networking space and key messaging.
Experience
Each stand was set out from the same kit of parts: the focus tunnel, a TV screen, a seating area, a storage room and lighting, with a reception desk and overhang added for the larger WCO layout. Practical requirements ran through all three — seating for four with appropriately styled chairs and a coffee table, a 55 to 65 inch screen for visual content, storage for materials and bags, and a coffee machine, since the organisers were not serving coffee.