This is a design proposal rather than a record of a delivered stand. The content below is drawn from the proposal document; whether the work was awarded and built is not recorded in the archive.
Challenge
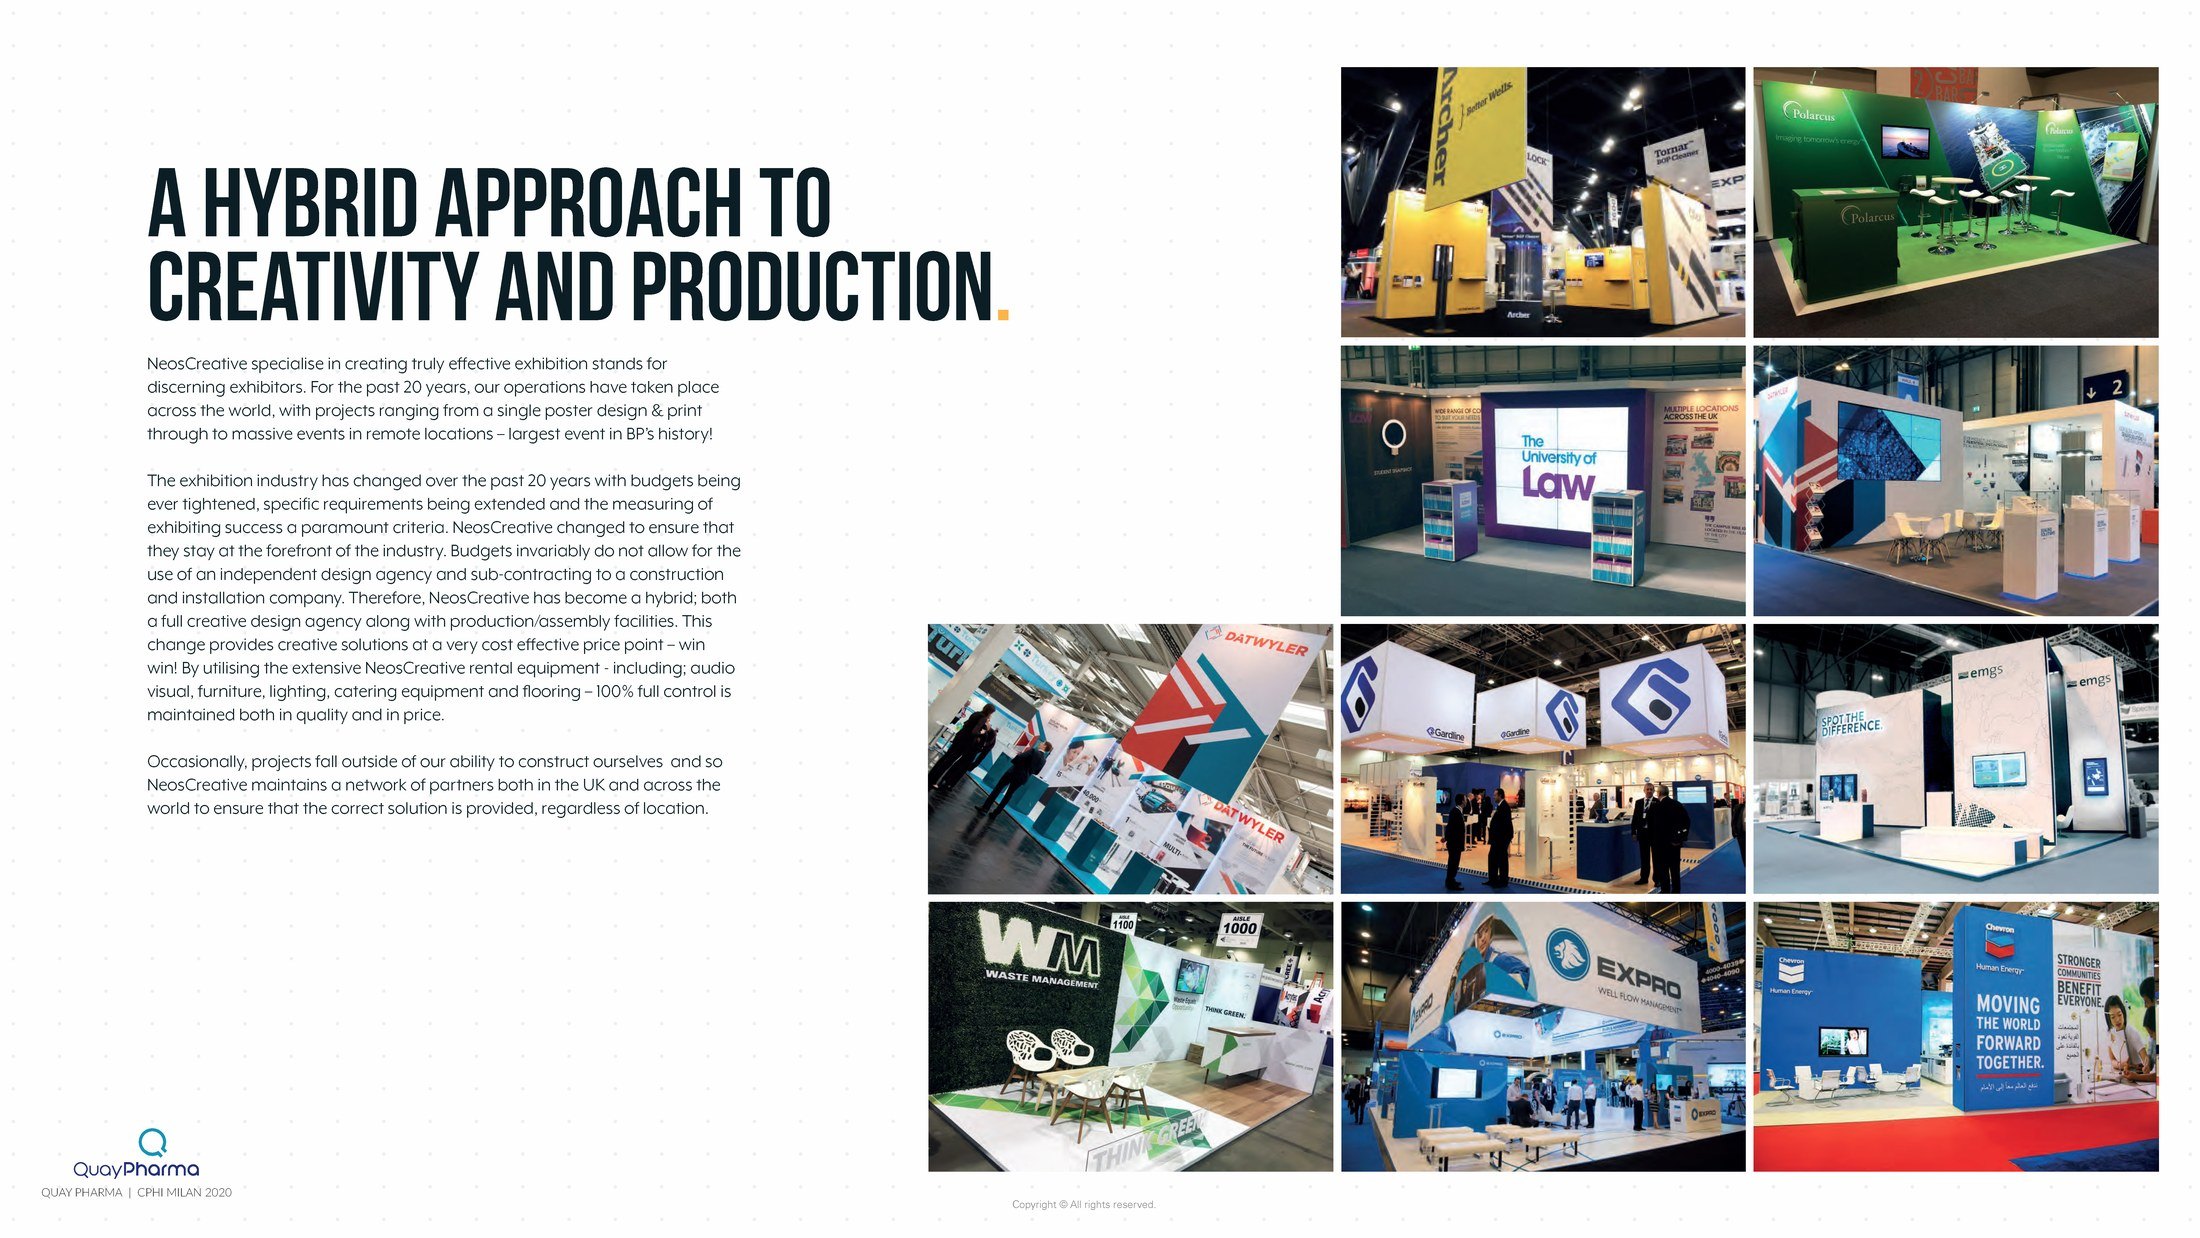
The proposal is structured around the client’s brief and a stated approach: a hybrid design and production agency, with its own rental stock of audio visual, furniture, lighting, catering equipment and flooring, so creative and build sit under one roof and the cost of sub-contracting a separate construction company comes out of the quote.
Give the visit a shape, then design the stand around it.
Creative response
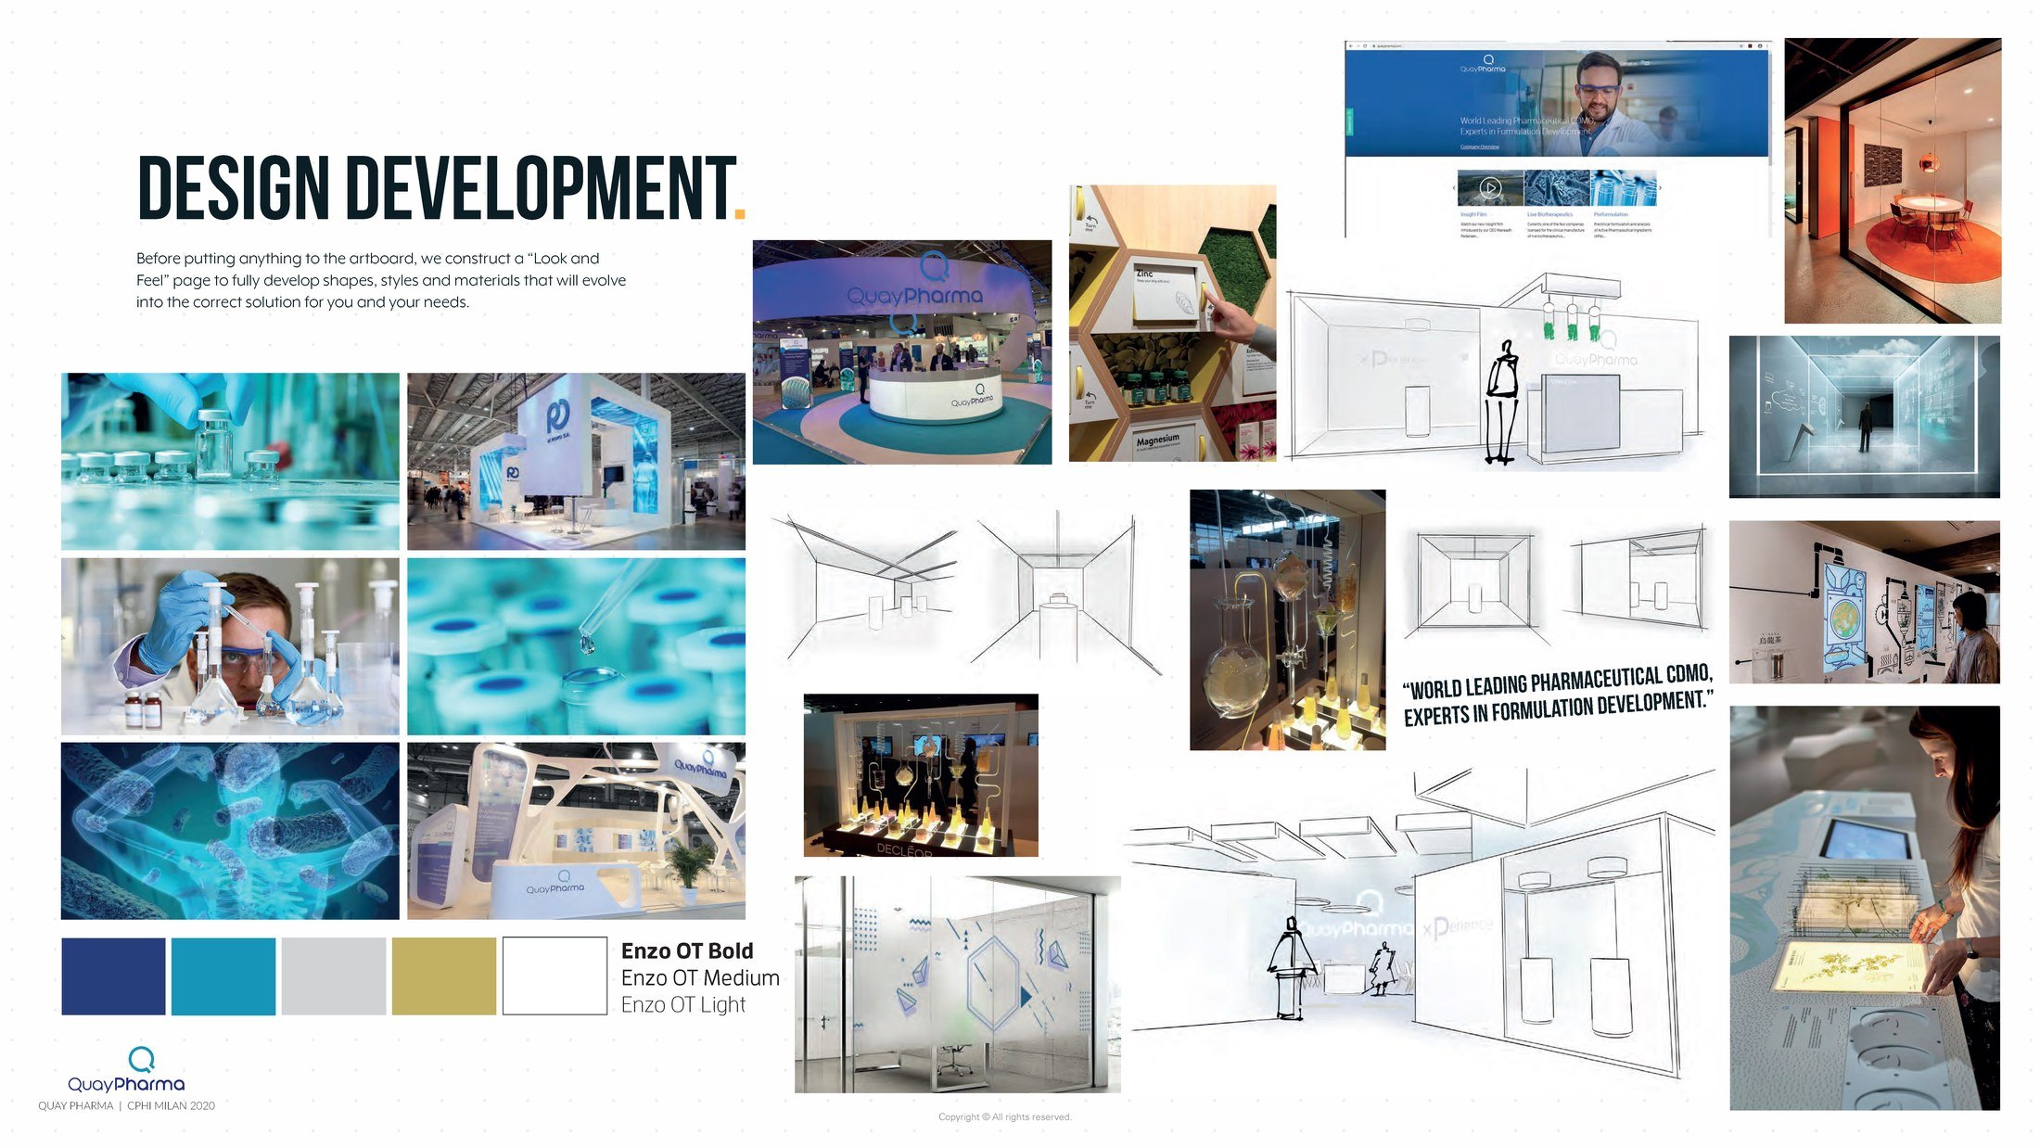
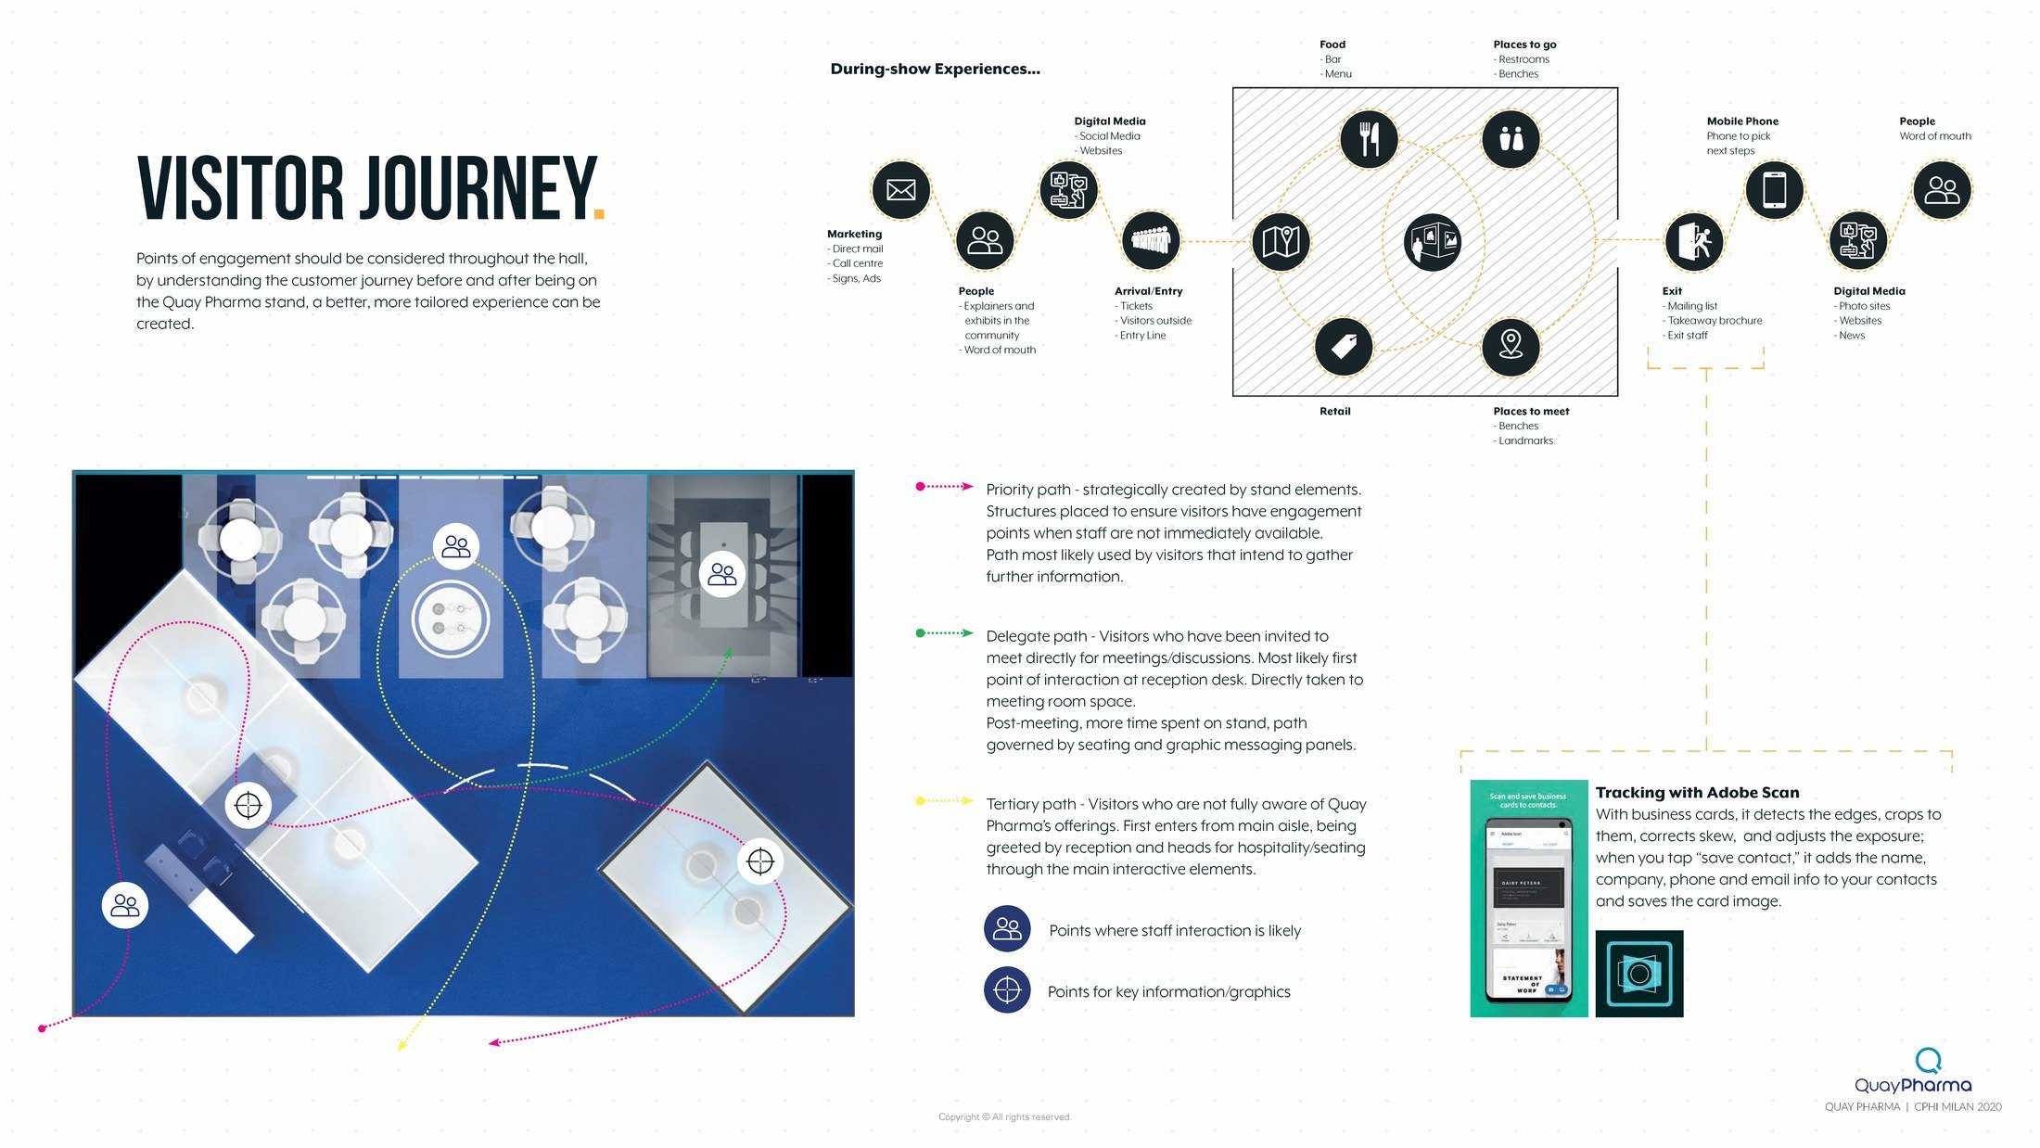
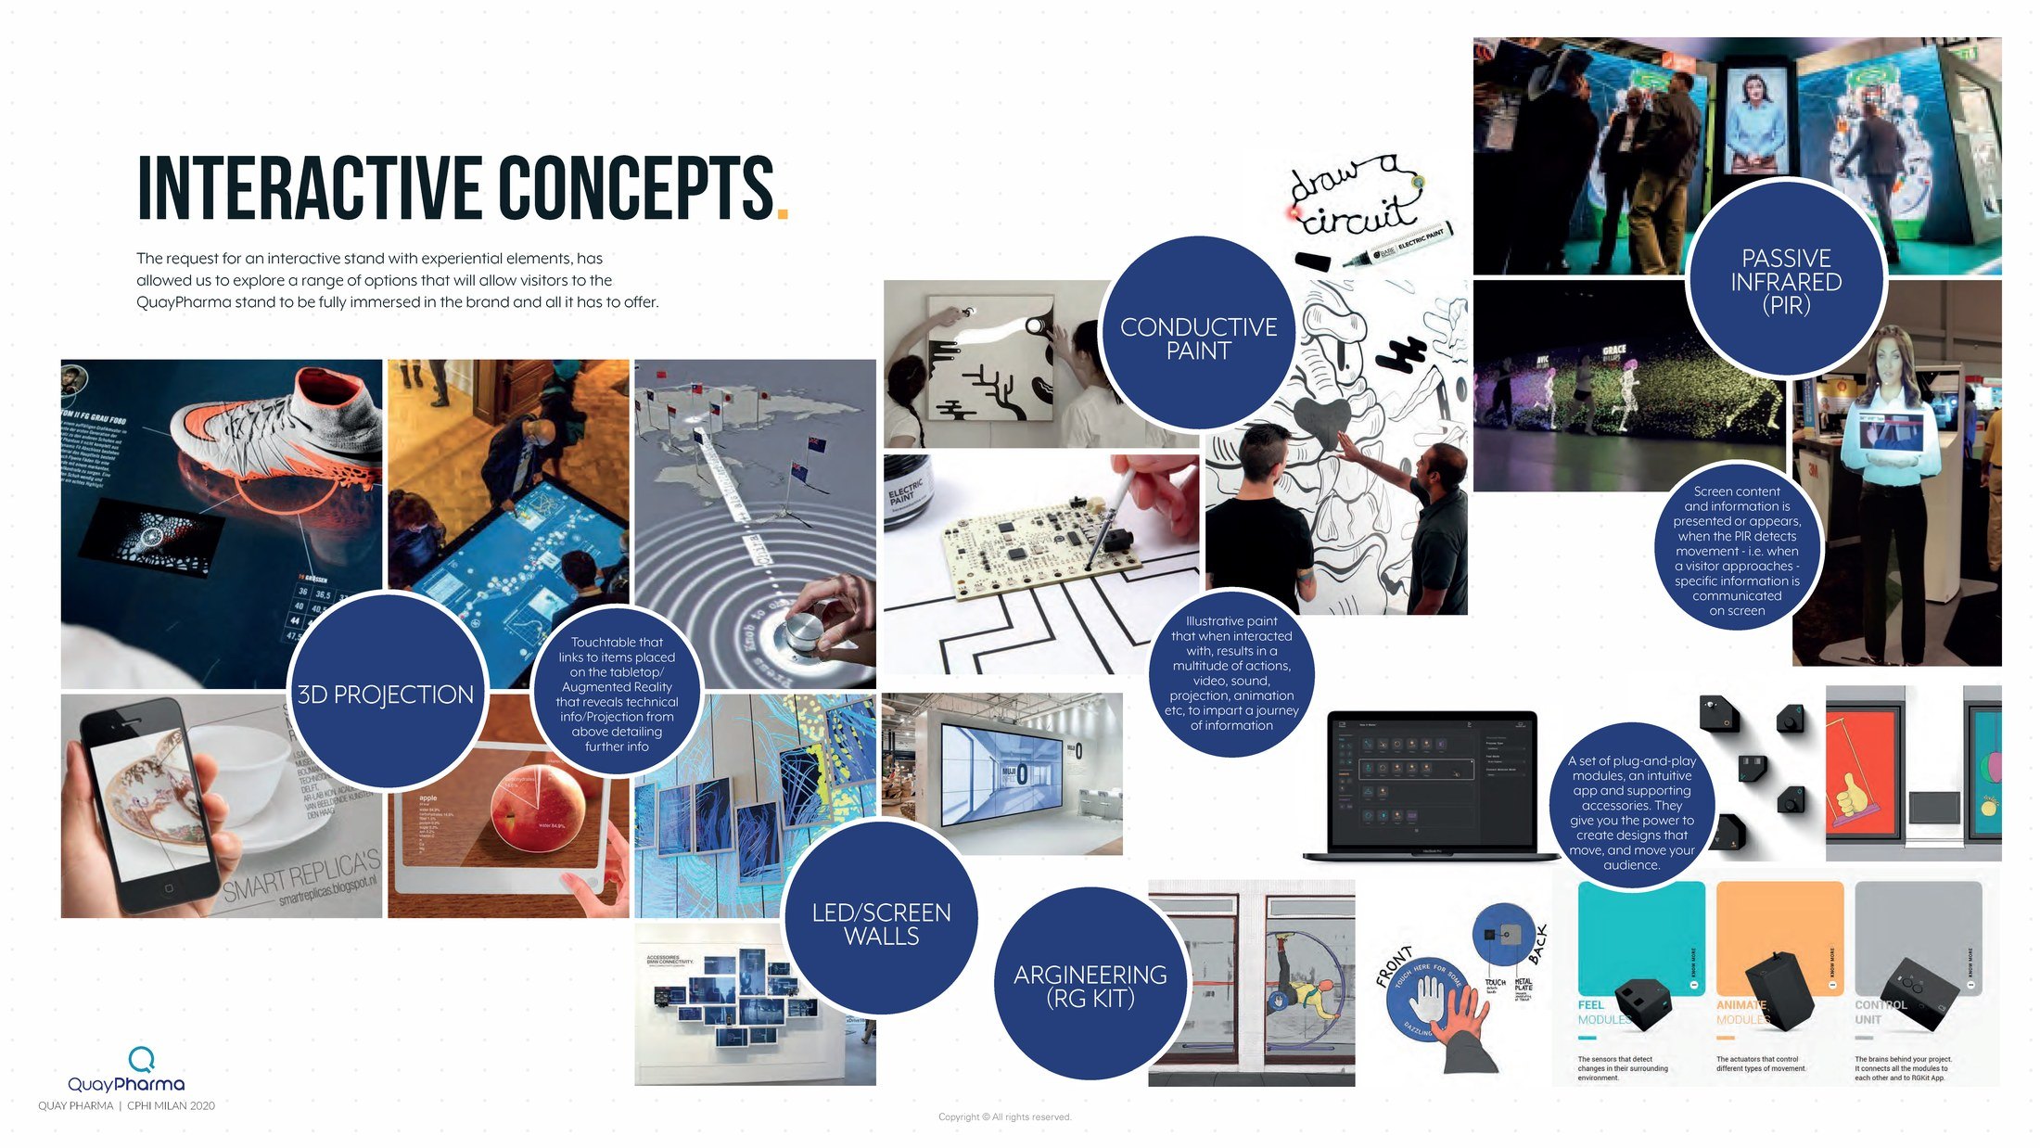
The document works forward from a mapped visitor journey rather than from a floor plan: the stages of a visit are set out first, with a tracking mechanic for capturing details along the way, and the stand follows. A spread of interactive concepts is costed alongside — conductive paint, passive infrared triggers, 3D projection, LED screen walls and an augmented reality kit — so the client could choose the level of interaction rather than be sold one idea.
Experience
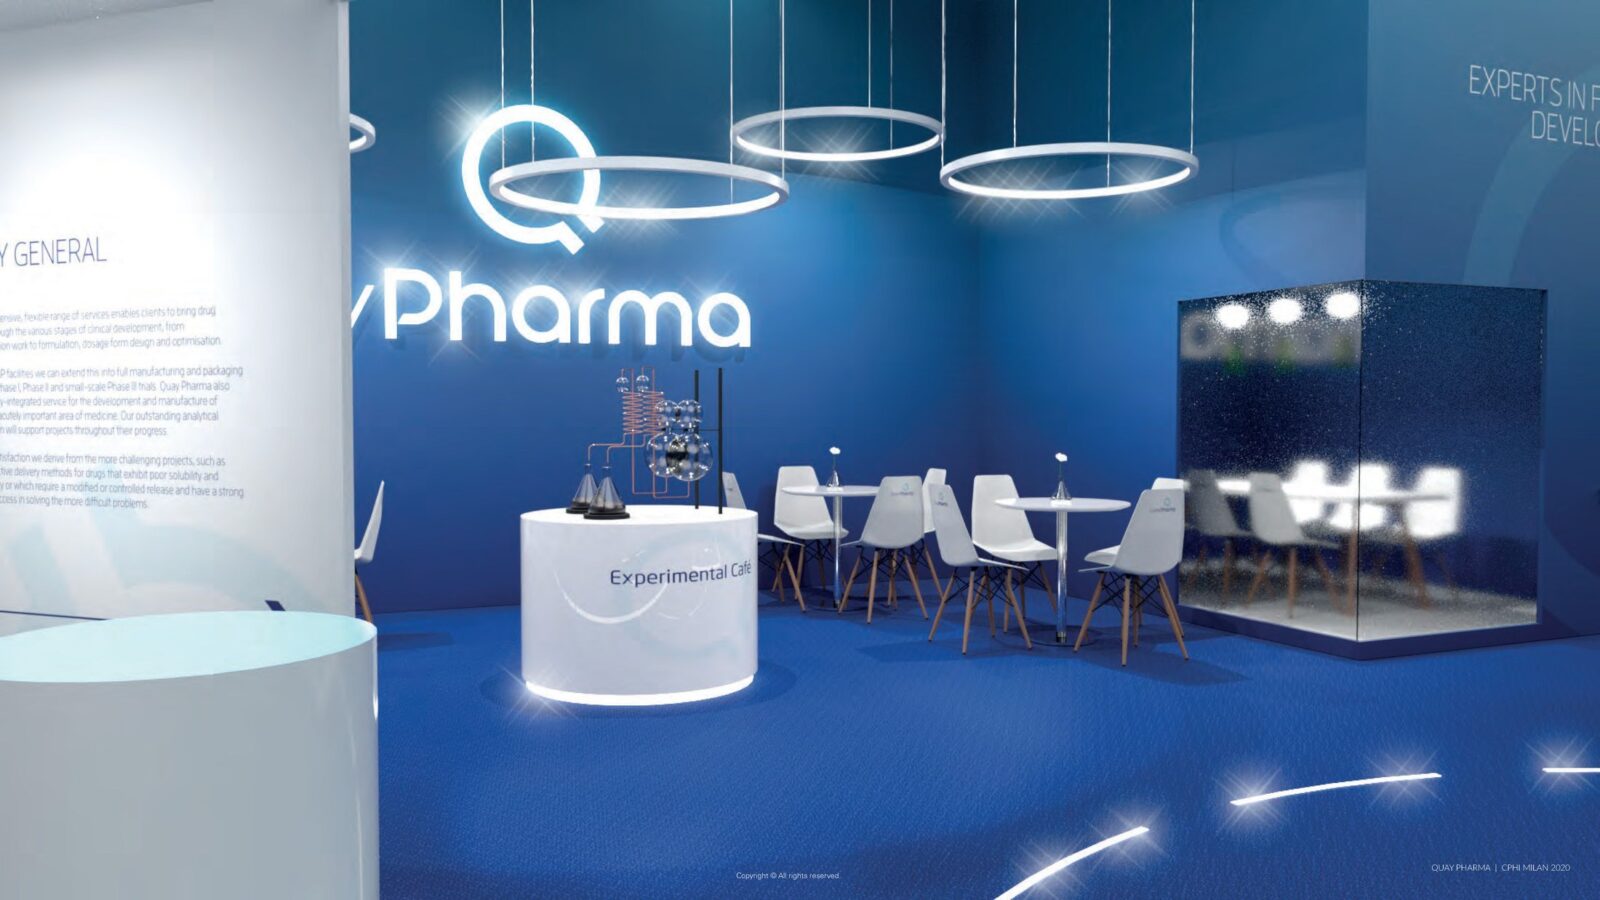
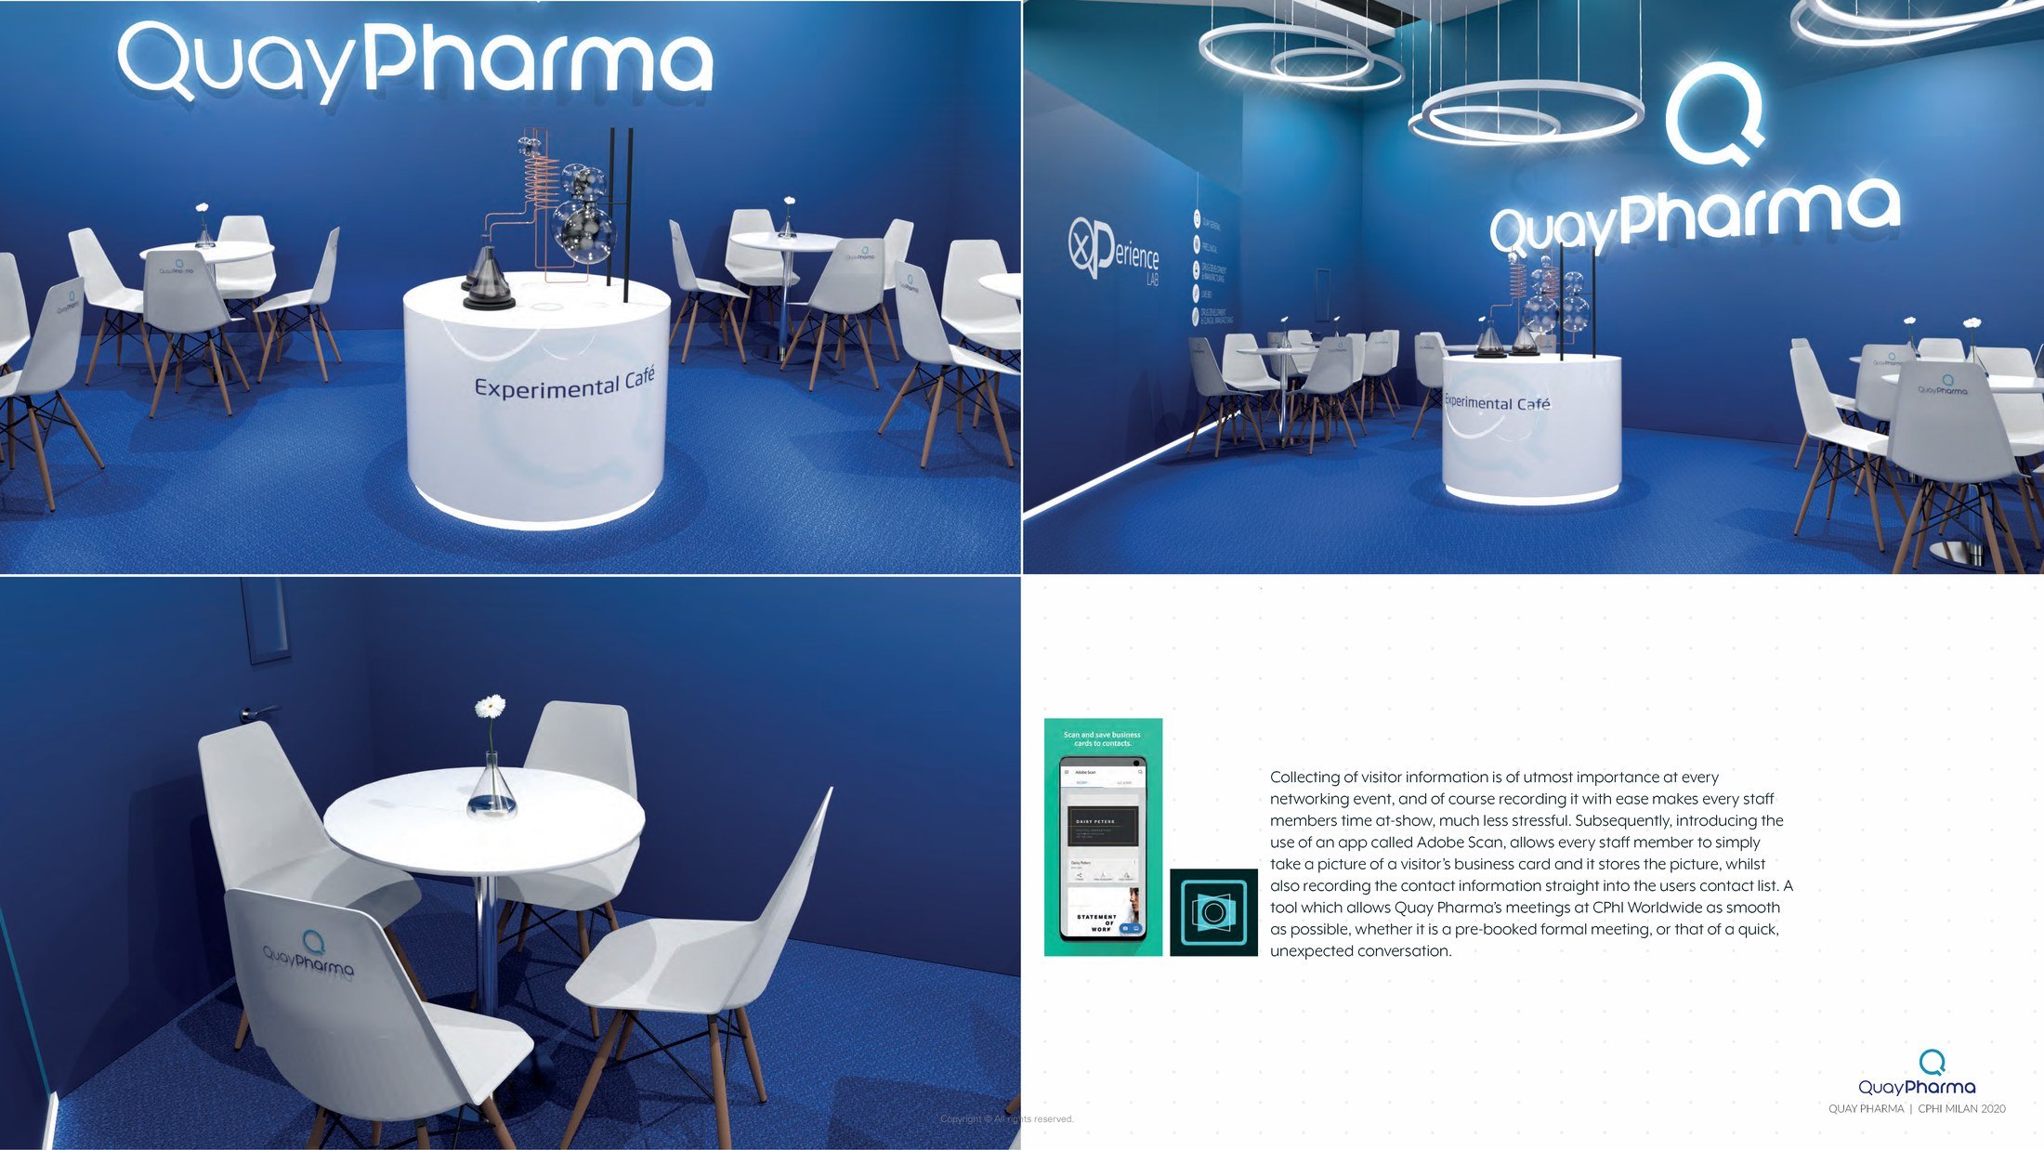
The proposed stand is deep blue throughout, lit by suspended rings and an illuminated QuayPharma mark. At its centre is a round counter labelled Experimental Lab, with white chairs and tables set around it, and a long text wall carrying the company’s expertise down one side.
New post — there was no existing stub for this project. Written from the proposal document dated 13 February 2019.